Share this with your friends


336-521-7277
The Hive Co. Realty
5409 Dobson Road, Greensboro, NC 27410
- $599,900
- 4
- BD
- 6
- BA
- 3,701
- SqFt




- List Price
- $599,900
- MLS#
- 1237704
- Status
- ACTIVE
- Type
- Single Family Residential
- Subtype
- Stick/Site Built
- Bedrooms
- 4
- Bathrooms
- 6
- Full-baths
- 4
- Half-baths
- 2
- Living Area
- 3,701
- Lot Size
- 76,665
- Garage Spaces
- 2
Property Description
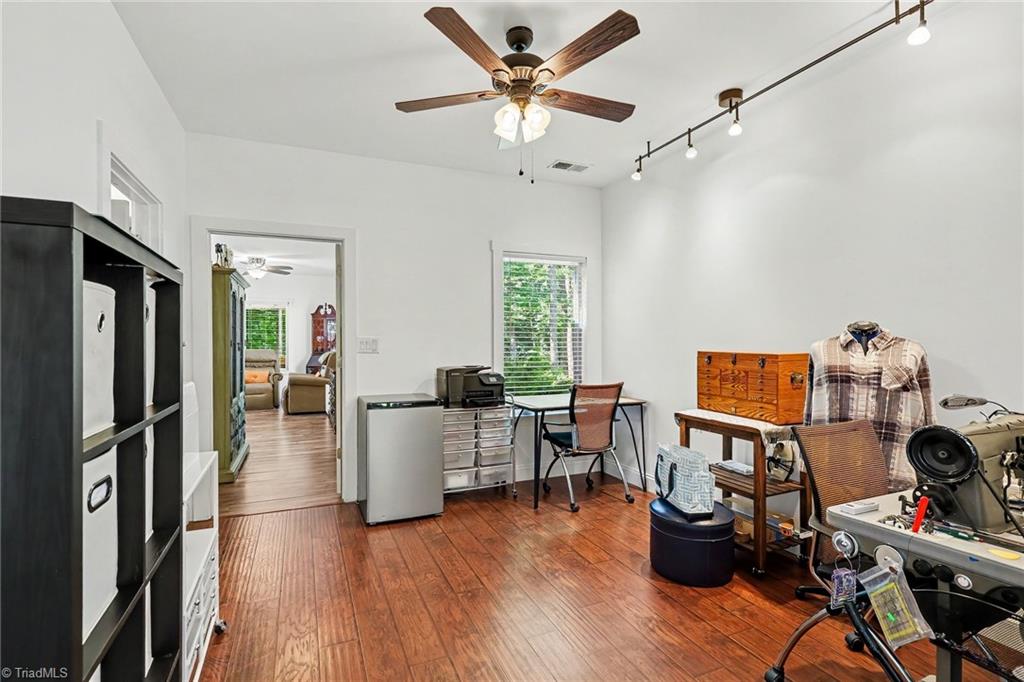
FALL IN LOVE with this gorgeous home situated on 1.76 acre lot in The Heart of Greensboro. There is much to explore in and on this property. 3701 sqft of a home that was built and loved since 2013. Home was built to accomodate a large family or separate left wing as an in-law suite, Air B&B potential, rental income, in-home office. Basically two homes in one. Two kitchens, two laundries, two offices, two living, two dining, two of everything. A total of 4 bedrooms, all considered primary as they have their own private bath and walk-in closet. Mostly main level living with the exception of a 543 sqft guest suite on upper level. Front entry with trex ramp great for those in need of assistance. Home built to accomodate those in need with 36" doors. Covered deck on left wing of home that can also be accessed if wheelchair bound. So many zones that will allow privacy for everyone. There are 6 outdoor relaxing zones so take your pick. Too many features to mention here. Agent is owner.
Additional Information
- Acres
- 1.76
- Appliances
- Microwave, Convection Oven, Dishwasher, Range, Cooktop, Range Hood, Electric Water Heater, Gas Water Heater
- Built Information
- Existing
- Cooling Type
- Central Air
- Elementary School
- Jefferson
- Exterior Features
- Lighting, Garden
- Flooring
- Concrete, Laminate, Tile
- Foundation Basement
- Slab
- Garage Description
- Detached Garage
- Heating
- Forced Air, Heat Pump, Electric, Natural Gas
- Heating Fuel
- Electric, Natural Gas
- High School
- Western Guilford
- Interior Features
- Great Room, Ceiling Fan(s), Dead Bolt(s), In-Law Floorplan, Kitchen Island, Pantry, Separate Shower
- Land Description
- Near Public Transit, Level, Partially Wooded, Secluded
- Living Area
- 3,701
- Lot Description
- Near Public Transit, Level, Partially Wooded, Secluded
- Lot Size
- 76,665
- Middle School
- Western Guilford
- Parking
- Driveway, Garage, Gravel, Paved, Garage Door Opener, Detached
- Sewer
- Public Sewer, Septic Tank
- Show Street Address
- Yes
- Water
- Public
- Water Heater
- Electric, Gas
- Year Built
- 2013
Mortgage Calculator
Listing courtesy of NextHome Triad Realty. Contact: